
Last updated October 30, 2026
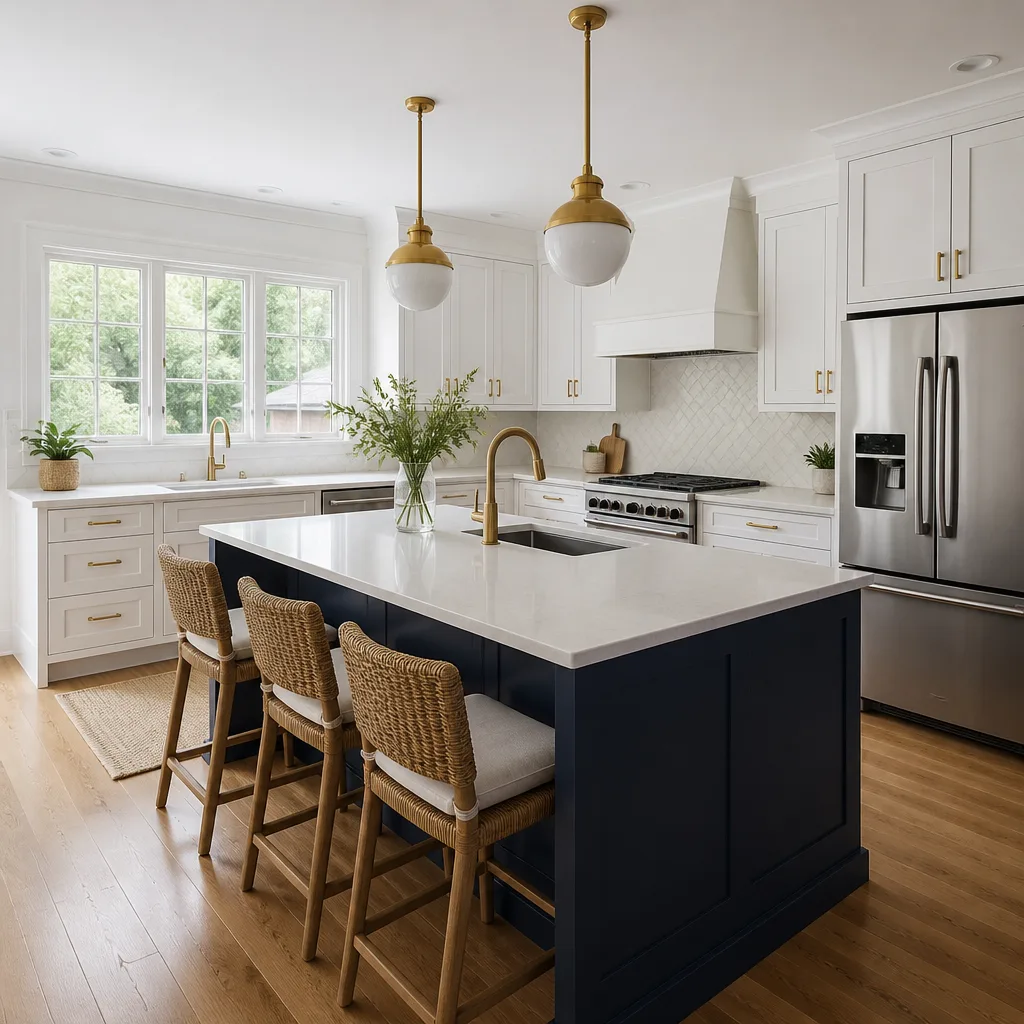 Kitchen remodeling
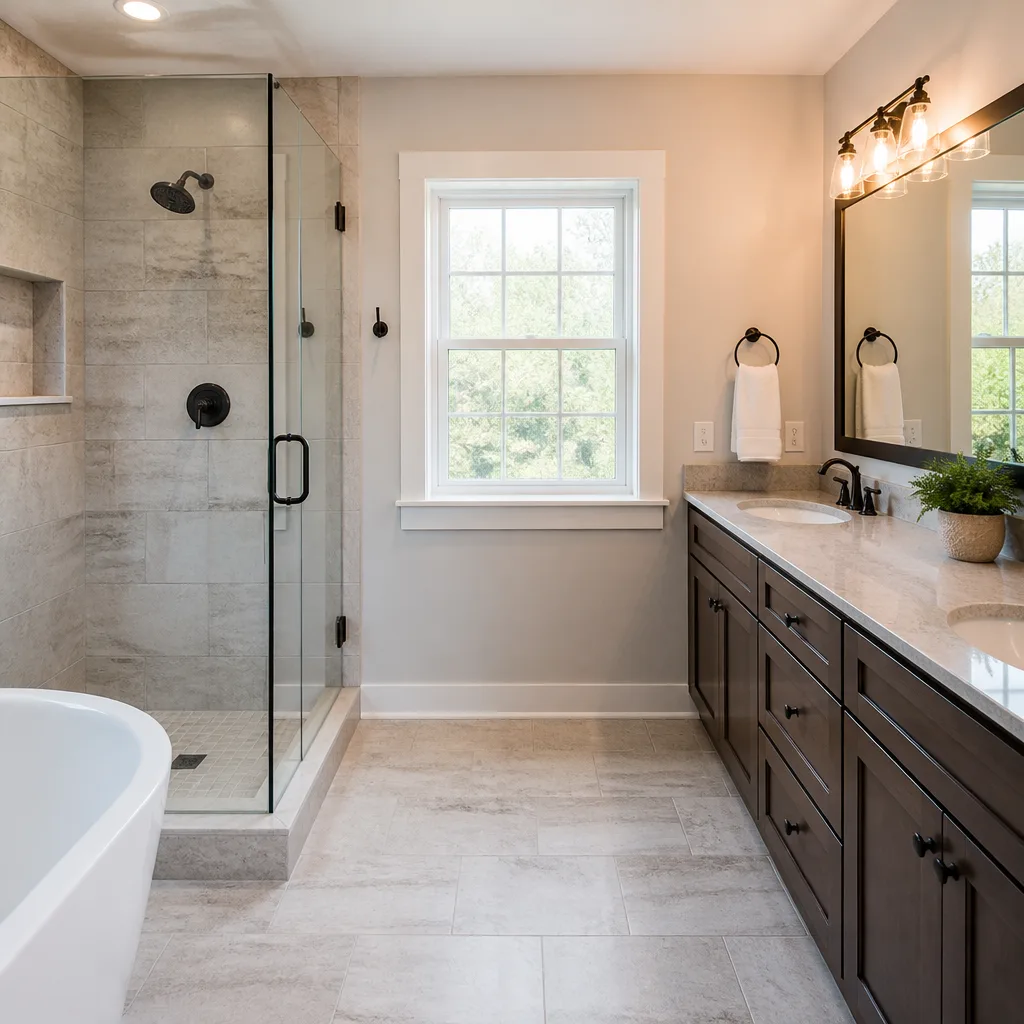 Bathroom remodeling
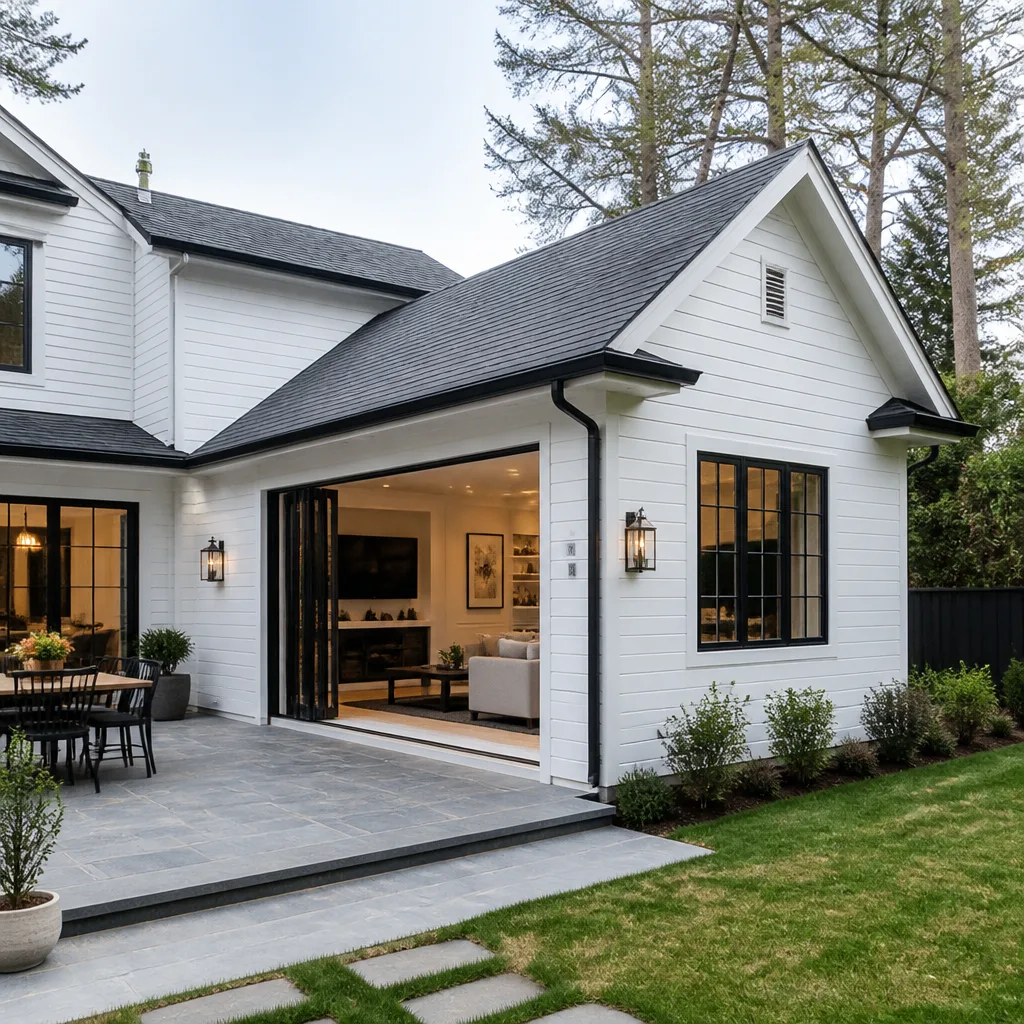 Home additions & ADU
 Roofing
 Windows & doors
 Driveway & pavers
 Fence
Free written scope consultation - allowances, timeline, and change-order rules on paper before a single trade is scheduled
The Complete Guide to Construction in Victorville
Victorville sits on the Mojave’s caliche-heavy soil, a calcium carbonate hardpan that can shatter standard foundation assumptions and blow your excavation budget before the first wall goes up. Most construction guides written for coastal California will tell you everything you need to know about marine layers and seismic retrofits, and almost nothing about what happens when a backhoe hits rock-hard caliche at three feet. This guide is different. We’re going to walk through every phase of building and renovating in Victorville, from soil testing to final inspection, through the specific lens of what this city’s terrain, climate, and municipal systems actually demand. You’ll learn where contractors cut corners that cost homeowners tens of thousands, which materials actually hold up at 2,700 feet of elevation with 110-degree summers, and how to sequence a full renovation when you’re 90-plus miles from major supplier hubs.
Quick Answer
Construction in Victorville, CA requires a different playbook than coastal Southern California: caliche soil and expansive clay layers dictate foundation type and grading costs, High Desert wind loads trigger structural upgrades that standard seismic calculations miss, and the city’s building department processes permits on timelines shaped by one of the fastest growth surges in San Bernardino County. A successful project starts with a geotechnical report, uses materials rated for extreme temperature swings and relentless UV exposure, and sequences trades around the logistical reality of being 90 miles from major supplier warehouses. Budget 10 to 18 percent more than a comparable coastal build, and never sign a contract without a soils report in hand.
Styles & brands we work with
Table of Contents
- Victorville Soil and Foundation Reality
- Permits and the Building Department: What to Expect
- Wind Loads and Structural Upgrades the Desert Demands
- Material Choices That Survive Victorville’s Climate
- Trade Sequencing When You’re 90 Miles From Suppliers
- Realistic Construction Costs in Victorville
- Renovation vs. New Build: What Changes in the High Desert
- Common Mistakes to Avoid
- When to Call a Professional
- Frequently Asked Questions
Victorville Soil and Foundation Reality
The single most important fact about building in Victorville is this: your foundation will be designed around what’s under it, and what’s under it is not uniform. The Victor Valley is layered with caliche, a calcium carbonate deposit that forms when rainwater leaches minerals through desert soil and they cement together into rock-like sheets. Caliche can be soft enough to scratch with a trowel in one spot and hard enough to require a pneumatic hammer three feet away. Beneath the caliche, you’ll frequently find expansive clay that swells when it gets wet and shrinks when it dries, a cycle that happens constantly in a climate with sudden monsoon-season downpours followed by months of zero precipitation.
Here’s what this means in practical terms. A standard slab-on-grade foundation that works fine in Rancho Cucamonga or Riverside can crack within five years on Victorville soil if the contractor skips the geotechnical survey and pours directly onto unexamined ground. We’ve seen foundations in the Spring Valley Lake area require complete replacement because the original builder assumed “desert means stable” and never tested for clay lenses under the caliche cap. The Victorville building department now requires soil reports for most new construction and major additions, but homeowners doing renovations sometimes learn too late that their existing foundation was never properly engineered for the soil profile.
For new builds and substantial additions, expect these steps:
- Geotechnical survey: A soils engineer drills test holes across the buildable area, typically 10 to 20 feet deep, and produces a report classifying the soil, identifying caliche layers, and specifying foundation requirements. Cost runs $3,000 to $7,000 for a typical Victorville residential lot.
- Foundation design: Based on the report, your structural engineer specifies either a post-tension slab, a conventional slab with deepened perimeter footings, or pier-and-grade-beam construction. For heavy caliche, piers are often the answer because they transfer load below the problematic layer.
- Overexcavation: Where expansive clay is present, crews remove the top few feet of soil and replace it with engineered fill. This is the line item that surprises people on excavation budgets. Caliche removal can run $15,000 to $40,000 on a worst-case lot.
If you’re buying land or a distressed home in Victorville with the intent to build, get the geotech report before you close. A $5,000 soil survey can reveal a $50,000 grading problem. The Stallion Contractors home team reviews soil conditions on every project before we price a foundation, because guessing at this stage is how budgets get destroyed.
Permits and the Building Department: What to Expect
Victorville’s permit process moved slower than the city’s growth curve for years, and although the building department has added staff and moved much of its intake online, the reality for homeowners is that plan review takes longer here than in most San Bernardino County cities. For a deeper look at what to expect, see our Construction Permits, Codes & Inspections in CA: What You Need to Know. For a straightforward kitchen remodel with no structural changes, expect permit approval in two to four weeks. For an addition, ADU, or new construction, plan review typically runs six to twelve weeks, sometimes longer during the spring and summer surge when contractors across the High Desert submit simultaneously.
The city uses the California Building Standards Code with local amendments, and the two areas where Victorville is stricter than state minimums are wind design and energy compliance. Your plans must include a structural calculation package stamped by a California-licensed engineer. The city’s building inspectors are thorough on foundation and framing inspections, which is a good thing: Victorville’s soil and wind conditions punish shortcuts, and an inspector who actually looks at rebar placement and anchor bolt spacing is protecting you from a future that involves cracked slabs and sheared shear walls.
The practical sequence for a permitted project in Victorville:
- Pre-application meeting (optional but smart): Review your project with a plan checker before submitting full plans. This can save six to eight weeks of back-and-forth on a complex project.
- Submittal: Submit complete plans, structural calculations, Title 24 energy documentation, and the soils report if required. Incomplete submittals get returned and restart the clock.
- Plan review: Multiple departments review: building, planning (for setbacks and zoning), public works (for grading and drainage), and fire (for access and defensible space in Victorville’s high-fire-risk zones).
- Permit issuance: Pay fees and receive the permit card. Fees are calculated on project valuation, typically 1 to 2 percent of construction cost.
- Inspections: Schedule inspections at each milestone: foundation, rough framing, rough electrical, rough plumbing, insulation, drywall, and final.
The permitting burden falls on whoever pulls the permit, which in practice means your general contractor. When you hire a full-scope contractor, permit management is part of the contract, not an extra service. Our General Contractor in Colton experience with San Bernardino County jurisdictions translates directly to Victorville’s specific requirements, because the same principles apply: complete submittals, engineer-stamped calculations, and a plan checker relationship built on doing it right the first time.
Wind Loads and Structural Upgrades the Desert Demands
Victorville is windy. Not coastal-breeze windy. High Desert windy, where sustained 30 to 40 mph winds are normal in spring and fall, and gusts of 60 to 70 mph happen every year. The Victor Valley funnels air between the San Gabriel Mountains to the south and the Mojave River basin to the north, which means structures in Victorville face wind pressures that a standard California structural package never accounts for. The California Building Code base wind speed for this area is 110 mph for Risk Category II, but local conditions push higher, and the city’s plan checkers know it.
What this means on the ground: every exterior component needs to be engineered for uplift and lateral load. Roofs get more frequent truss-to-wall connections and higher nailed or screwed connection schedules. Exterior doors, especially wide sliders and French doors, need frames engineered for positive and negative wind pressure. Windows in exposed elevations, particularly north and west-facing walls, should be impact-rated or at minimum specify higher design pressure ratings. PGT and CGI windows, both of which we install through our brand partnerships, are engineered for exactly these conditions: their design pressure ratings exceed what standard builder-grade windows can survive in a sustained High Desert blow. Garage doors are another weak point: an unreinforced 16-foot garage door in a Victorville wind event can flex enough to pop its tracks, and the fix afterward costs more than the initial reinforcement would have.
If you’re renovating a home built before the early 2000s, when Victorville’s population was a fraction of what it is now, have a structural engineer assess the existing shear wall layout and roof-to-wall connections. Older homes in the Victor Valley were often built to a wind standard that no longer matches the reality of the site, and a renovation is the moment to fix it. This is not a cosmetic upgrade. It’s the structural difference between a house that rides out a Santa Ana event and one that loses a roof section or a wall of windows.
Material Choices That Survive Victorville’s Climate
At 2,700 feet of elevation, Victorville gets cold enough to freeze overnight in winter and hot enough to hit 110 degrees for weeks in summer. UV exposure is relentless, with cloudless skies for most of the year. Temperature swings of 40 degrees in a single day are normal in spring and fall. Materials that work fine in Orange County fail prematurely here. The selection conversation is not about aesthetics, it’s about thermal expansion, UV degradation, and freeze-thaw cycling.
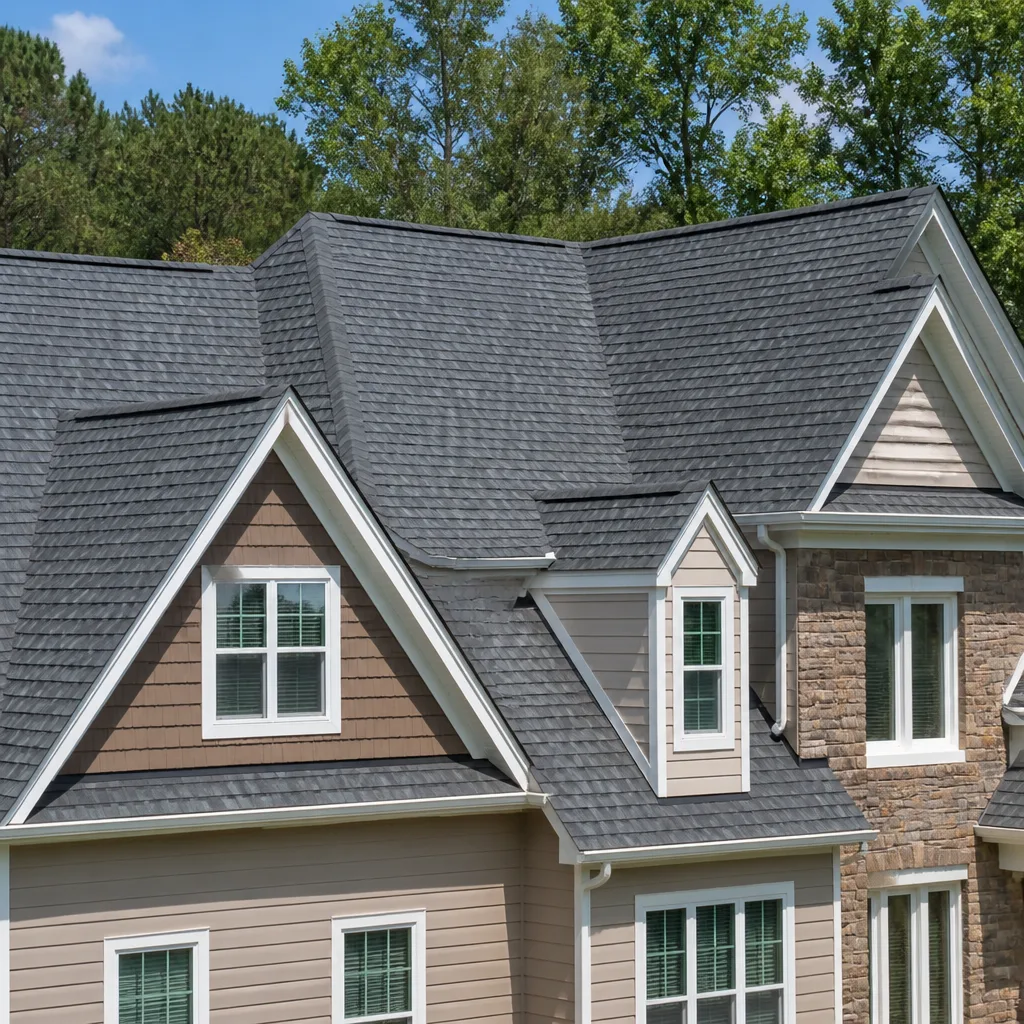
Roofing: Asphalt shingles need to be rated for high UV exposure. Architectural shingles from manufacturers like Tamko with a high wind rating hold up better than three-tab shingles in Victorville’s wind. Clay and concrete tile perform well thermally but are heavy and require a structural check before installation. Roofing membranes for flat or low-slope sections should be rated for high UV and large temperature swings, and the roof assembly needs adequate ventilation to prevent the attic heat buildup that bakes shingles from underneath. Roof edge details matter more here than in coastal climates because the wind is relentless about prying up anything that isn’t mechanically fastened.
Exterior siding and stucco: Traditional three-coat stucco performs well in the High Desert when it’s applied over proper lath with control joints at the correct spacing. The key failure we see is stucco over improperly flashed windows and doors, where monsoon rain driven by wind finds its way behind the cladding. Fiber cement siding, such as James Hardie, also performs well and resists the UV fading that vinyl siding suffers within five years in direct Victorville sun. Any painted exterior surface should use high-quality acrylic paints formulated for high-UV exposure. Cheap paint here chalks within two years.
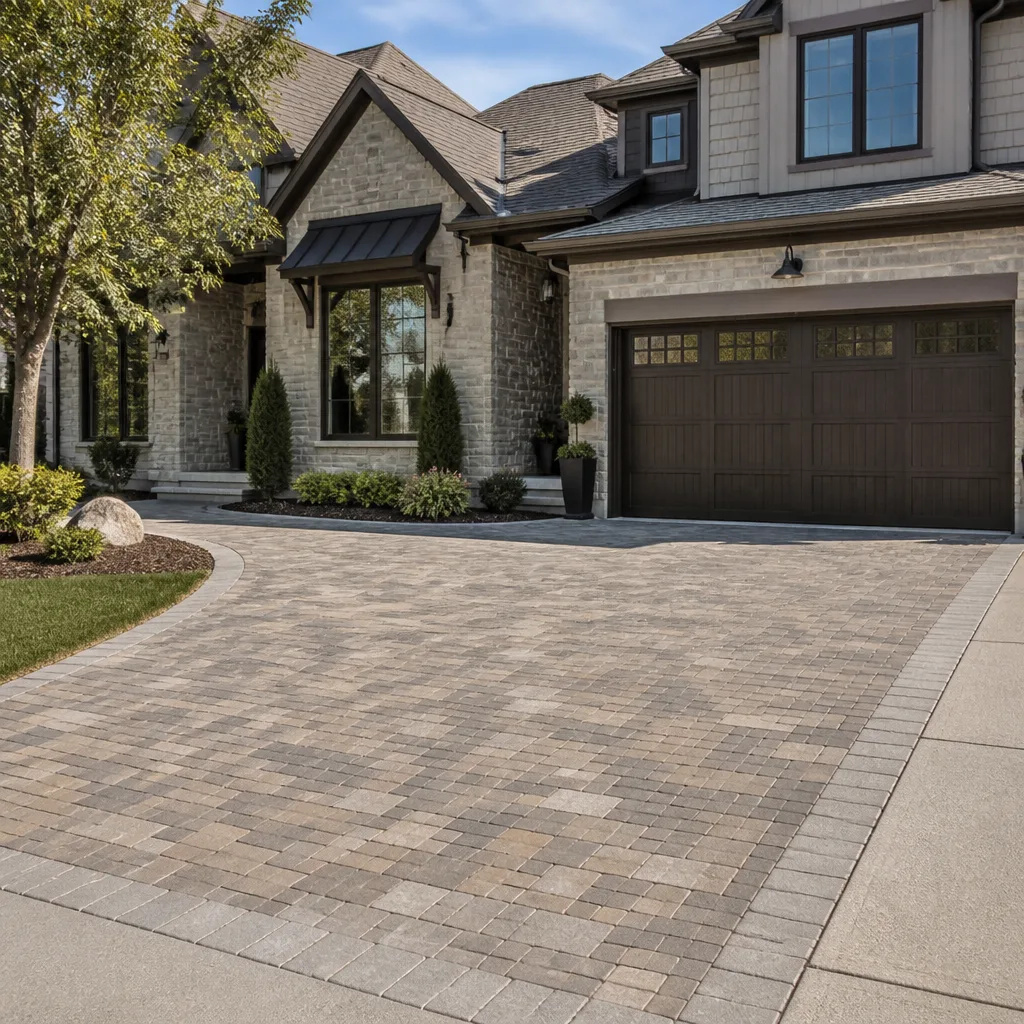
Concrete and exterior flatwork: Concrete mixes should be specified with the local climate in mind. High-desert concrete needs air-entrainment for freeze-thaw resistance and a mix design that accounts for rapid moisture loss during summer pours, which leads to surface cracking if not managed properly. Exterior pavers, such as Belgard and Unilock products, handle the cycling better than poured concrete because each unit moves independently with the soil, and they can be reset if the ground shifts.
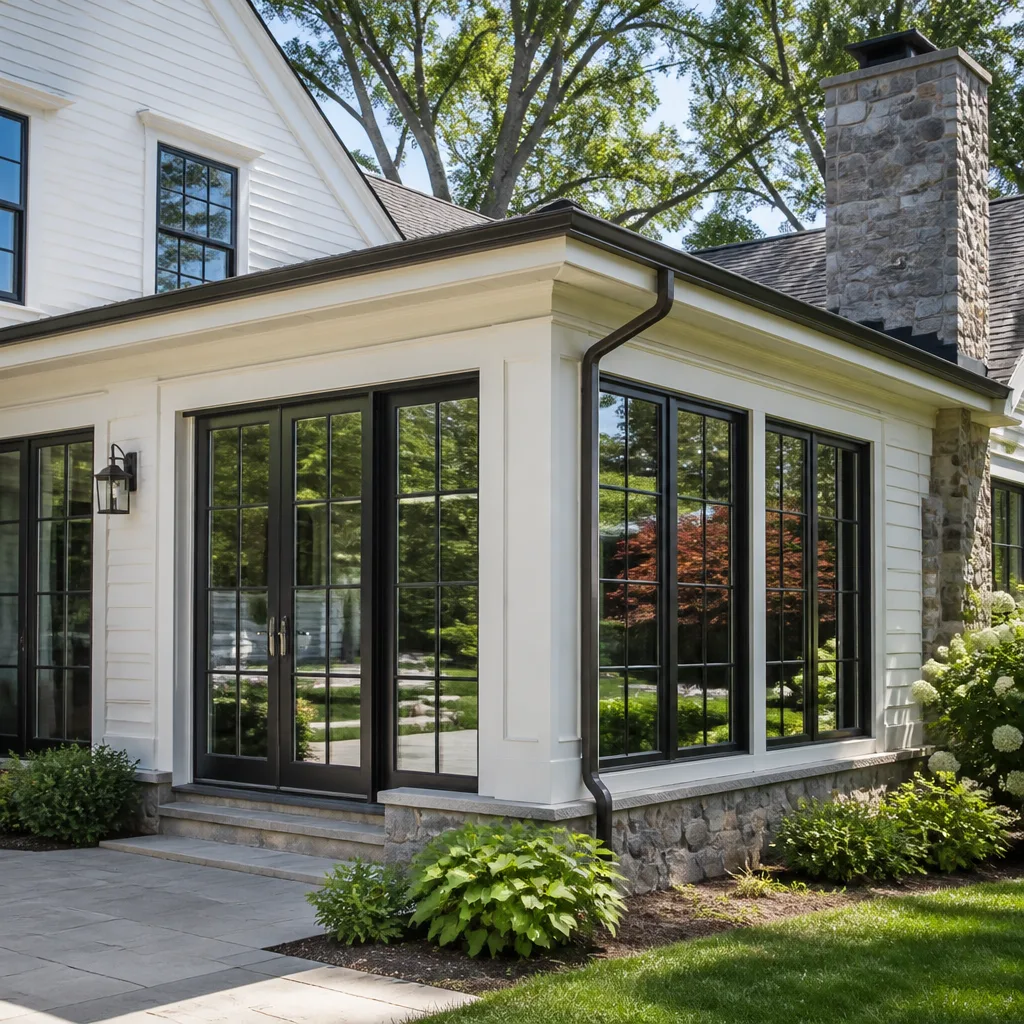
Windows and exterior doors are worth particular attention in Victorville. The temperature differential between a 110-degree exterior and a 75-degree interior puts real stress on frames and seals. Builder-grade vinyl windows warp in sustained heat, and the argon gas between panes leaks out, destroying the insulating value. We specify PGT and CGI windows for Victorville projects because their engineering tolerances are built for exactly this kind of extreme environment. Boral roofing products, likewise, are specified with the understanding that a Victorville roof endures more thermal cycling in one year than a San Diego roof sees in five.
Trade Sequencing When You’re 90 Miles From Suppliers
Victorville is 90 miles from the major building material distribution hubs in Ontario, San Bernardino, and the Inland Empire industrial corridor. That distance sounds manageable until you’re mid-renovation and discover that the plumbing rough-in can’t start because the tub valve specified in the plan is backordered and the nearest replacement is in a warehouse in Ontario, two hours round trip in traffic. The cost of a materials mistake is multiplied in Victorville: not just the price of the wrong item, but the lost labor day, the rescheduled inspection, and the cascade of delays.
This is where full-scope construction becomes a strategic advantage. When one contractor manages every trade, materials are ordered against the project schedule, not trade by trade. The sequence for a whole-home renovation in Victorville works like this:
- Week 1-2: Demo and structural work. Ordering for rough-in materials, windows, and doors should be finalized before demo starts. Windows and doors have the longest lead times, often six to ten weeks, so they get ordered first.
- Week 3-5: Rough framing, window and door installation. Once the envelope is closed, interior trades can work despite wind and weather.
- Week 5-8: Rough electrical, plumbing, and HVAC. Fixtures and finish materials are confirmed and staged locally. Every day saved on material runs is a day of productive labor, and Victorville subcontractors price their work knowing the drive time.
- Week 8-10: Insulation, drywall, and interior finishes. Material deliveries for tile, flooring, and cabinetry arrive before the drywall is sanded, not after.
- Week 10-12: Finish trades, trim, and fixtures. Final inspection is scheduled only after a pre-inspection walkthrough catches punch-list items.
The single largest scheduling error we see in Victorville renovations is ordering materials after the trade is ready to install. A countertop fabricator who shows up to measure and then waits six weeks for slab fabrication could have measured weeks earlier if the cabinet layout had been confirmed. In our Home Renovation in Colton projects, the same sequencing discipline applies: materials first, labor second, inspection last. The geography is different, but the principle is identical: every unplanned trip down the hill costs a day.
Realistic Construction Costs in Victorville
Construction costs in Victorville run 10 to 18 percent higher than a comparable coastal build when you factor in the hidden costs unique to the High Desert. For a detailed breakdown, see our Construction Cost Breakdown: The Victorville Homeowner’s Reference for 2026. Materials are not dramatically more expensive at the point of sale, but freight, delivery minimums, and the labor cost of managing logistics add up. Subcontractor rates are competitive because the cost of living is lower than coastal cities, but the best trades in the Victor Valley are busy, and they price accordingly.
Here’s what to expect for major project types as of current market conditions:
- Kitchen remodel (mid-range, 200 sq ft): $45,000 to $85,000, depending on cabinet line, countertop material, and structural changes. KraftMaid and Wellborn cabinetry with Cambria or Silestone countertops lands in the upper half of this range.
- Primary bathroom remodel (100 sq ft): $25,000 to $50,000. Full tear-out, new shower system, and quality fixtures from Kohler or Toto drive the cost up quickly, but these fixtures survive High Desert water conditions better than builder-grade alternatives.
- Whole-home renovation (2,000 sq ft): $150,000 to $350,000. The wide range reflects the condition of the existing structure, soil-adjacent repairs, and whether the home needs window and door replacement for wind performance.
- New construction (2,500 sq ft custom home): $350 to $500 per square foot, all-in with site work. A difficult lot with heavy caliche can push site work costs to $50,000 or more before vertical construction begins.
- ADU (800 sq ft): $200,000 to $350,000 for stick-built. Prefab ADUs through partners like Abodu, Dvele, or Boxabl can bring costs down to $150,000 to $250,000 with shorter on-site construction timelines.
- Roof replacement (1,800 sq ft home): $18,000 to $35,000 for architectural shingles with wind-rated installation. A GAF, CertainTeed, or Owens Corning system with proper underlayment and edge details runs in the upper half.
Every project in Victorville should carry a 10 to 15 percent contingency. The soil conditions can reveal surprises during excavation, the wind can delay crane work and roof installation, and the permit timeline can stretch a projected start date by a month. A contractor who prices with no contingency is either not planning for the reality of Victorville or they’ll make up the difference through change orders later. We price honestly, with contingency built in and disclosed, and every Home Remodeling in Colton client gets the same treatment: a written scope, a fixed price, and a line-item breakdown that shows exactly what the High Desert requires.
Renovation vs. New Build: What Changes in the High Desert
Renovating an existing Victorville home and building new on a vacant lot are different games with different rules. A renovation starts with accepting the limitations of the existing structure: foundation type, wall framing, roof condition, and the accumulated effects of decades of High Desert weather. A new build starts with a blank lot and all the soil, grading, and utility work that comes with it.
For renovations, the first question is always the foundation. If the existing slab has significant cracking, you need a structural engineer’s assessment before spending money on interior finishes. Covering a foundation problem with new flooring and fresh paint is the most expensive mistake in Victorville renovations: the problem will resurface, and the fix will cost more after you’ve built on top of it. The second question is the roof. High Desert sun degrades roofing materials faster than coastal climates, and a roof that’s 15 years old may be near the end of its service life. Replacing it as part of the renovation, rather than after, protects everything underneath.
For new builds, the caliche question dominates the early budget. You won’t know the excavation cost until the geotech report comes back. We’ve seen vacant lots in the same Victorville neighborhood where one required $8,000 in site work and the other required $45,000, purely because of where the caliche layer sat. If you’re evaluating lots, look at neighboring properties: exposed caliche on a slope, rock outcroppings, or drainage patterns that channel water across the property are all warning signs. Utility connection costs also vary widely in Victorville, with sewer and water hookup fees depending on the lot’s distance from existing mains.
Prefab construction deserves a mention in the High Desert context. The same wind and UV conditions that challenge stick-built homes challenge factory-built structures, but the quality control in a controlled factory environment can produce tighter envelope details than on-site framing in windy conditions. Our ADU and prefab partnerships with Abodu, Dvele, Boxabl, Mighty Buildings, and Plant Prefab give Victorville homeowners options that most traditional remodelers never offer, and the factory setting eliminates weather-related framing issues entirely.
Common Mistakes to Avoid
- Skipping the geotechnical report: Pouring a foundation on unexamined Victorville soil is gambling with the most expensive component of the structure. A $5,000 report can save $50,000 in future repairs.
- Specifying coastal-grade materials: Windows, roofing, and exterior finishes rated for mild climates fail prematurely in the High Desert. This is particularly visible with cheap vinyl windows that warp within three Victorville summers.
- Ignoring wind load on windows and doors: Standard builder-grade windows may meet minimum code but fail in sustained High Desert wind events. The upgrade to engineered windows is cheaper than the repair after a window wall fails.
- Ordering materials after demo starts: Lead times for windows, doors, and custom cabinetry run six to ten weeks. A renovation that starts demo before ordering these items will stall, and every stalled week in Victorville costs money on a vacant house.
- Underestimating the permit timeline: Plan review in Victorville takes longer than homeowners expect, especially in spring and summer. Starting the permit process late is the single most common reason projects miss their intended start dates.
- Choosing the lowest bid without checking the scope: A low bid in Victorville usually means the contractor has not accounted for soils, wind, or contingency. The change orders will come, and they will exceed the difference between the low bid and the honest bid.
- Burying foundation problems under new finishes: Covering a cracked slab with tile and paint guarantees the problem returns more expensively later. Address structural issues before cosmetic ones, always.
When to Call a Professional
Some Victorville construction work is genuinely dangerous and legally requires a professional. High-tension garage door springs, electrical panel work, gas line modifications, and any structural change involving load-bearing walls should never be attempted by a homeowner. Beyond safety, the practical threshold is this: if your project involves foundations, framing, roofing, or any trade pulling a permit, a licensed general contractor should manage it. The coordination burden is real, and the cost of fixing amateur work exceeds the cost of doing it right the first time. Stallion Contractors offers free estimates in Victorville – call (855) 600-3192.
Frequently Asked Questions
New construction in Victorville typically runs $350 to $500 per square foot all-in, including site work, permits, and materials, with the final number heavily influenced by soil conditions and wind-rated structural requirements. Call (855) 600-3192 for an exact quote on your specific lot or project.
A straightforward remodel permit in Victorville takes two to four weeks for plan review, while additions, ADUs, and new construction typically run six to twelve weeks depending on the season and the complexity of the structural package. Starting the permit process early is the best way to protect your intended start date.
You need a soil report for any project that changes the foundation footprint, including additions and new structures, and a soil report is strongly recommended for whole-home renovations where existing foundation cracks suggest the original build may have skipped proper geotechnical work. The cost is small compared to the risk it reveals.
The right foundation depends entirely on the geotechnical report: some Victorville lots support conventional slabs with deepened footings, while others require overexcavation of expansive clay, piers drilled through caliche layers, or post-tension slab designs. There is no single answer, which is exactly why the report matters.
Choose materials rated for high UV exposure, large daily temperature swings, and sustained wind: architectural shingles with high wind ratings, fiber cement siding, engineered windows with high design pressure ratings, and exterior paints formulated for direct desert sun. The extra cost up front is a fraction of premature replacement cost.
A full-scope general contractor manages every trade under one contract, which is particularly valuable in Victorville where supplier logistics and trade scheduling require coordinated ordering and sequencing. One contractor, every trade, means no finger-pointing between subcontractors when issues arise, and no homeowner stuck coordinating vendors from 90 miles outside the supplier hubs. Call (855) 600-3192 to discuss your project scope.
The Bottom Line
Construction in Victorville rewards preparation and punishes shortcuts. The soil demands a geotechnical report before any foundation decision. The wind demands structural upgrades beyond standard California calculations. The climate demands materials chosen for extreme UV, thermal cycling, and freeze-thaw conditions. The permit process demands patience and complete submittals. And the logistics of building 90 miles from supplier hubs demand a contractor who sequences materials against the project schedule, not trade by trade. From the kitchen to the roofline, the playbook is different here. Explore more guides & resources to keep your project on track. Your project managed start to finish, with pro-grade materials professionally installed, is how a Victorville home gets built to the standard it deserves.
Written by the team at Stallion Contractors, serving Victorville since 2011.
See the difference
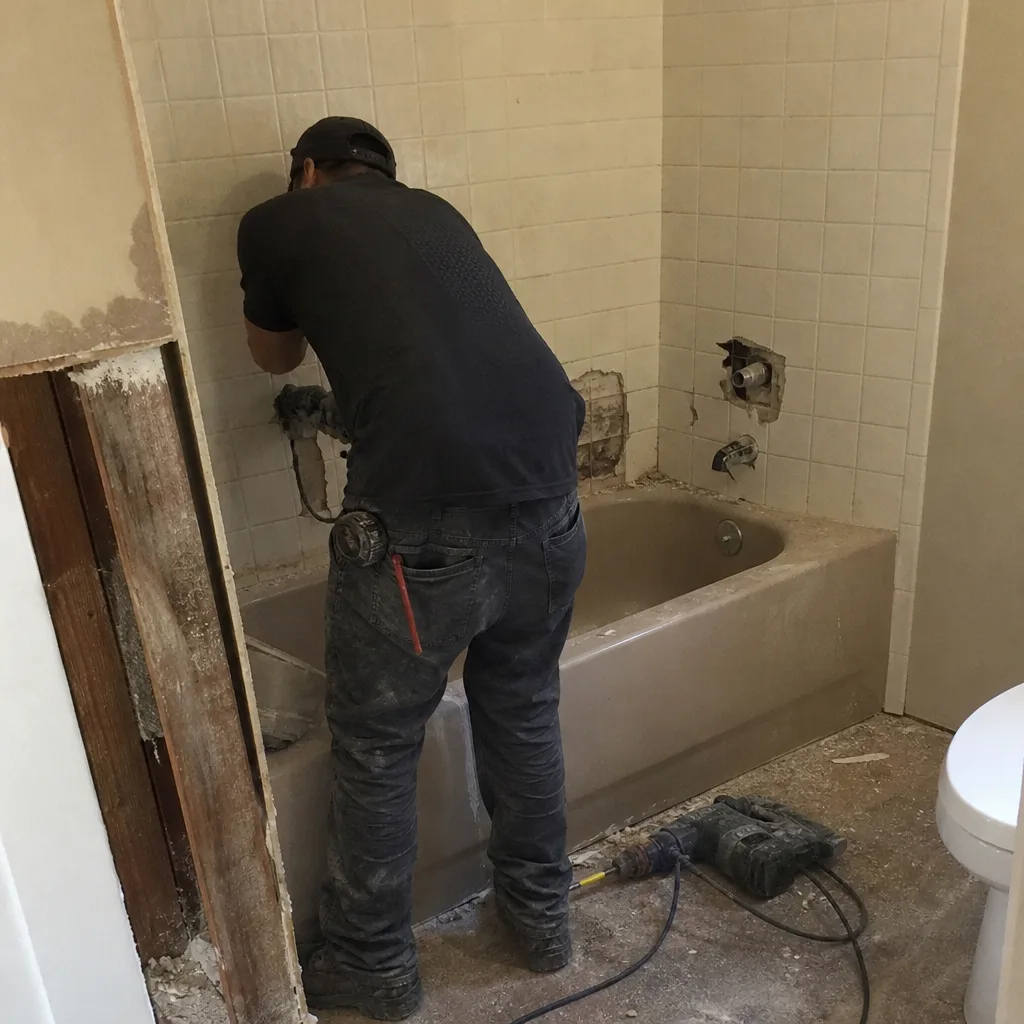 Before
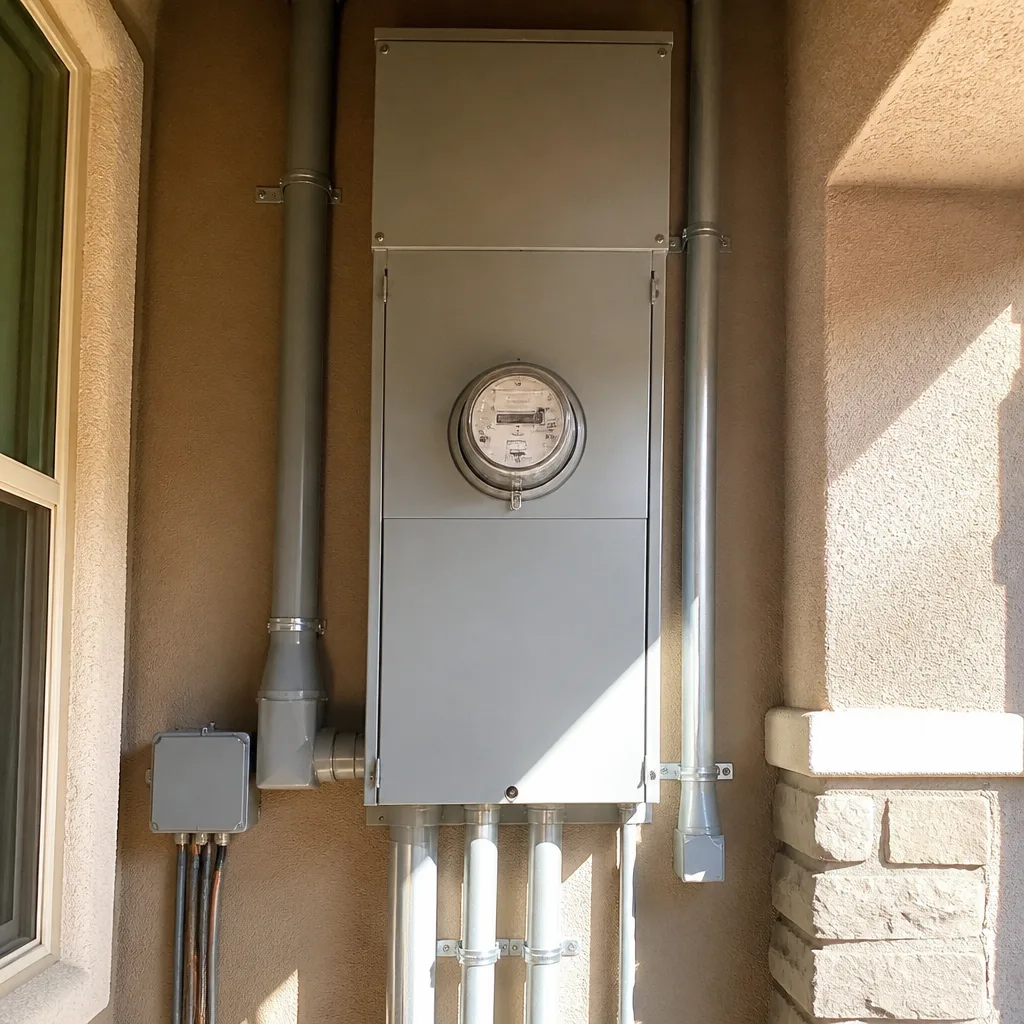 After
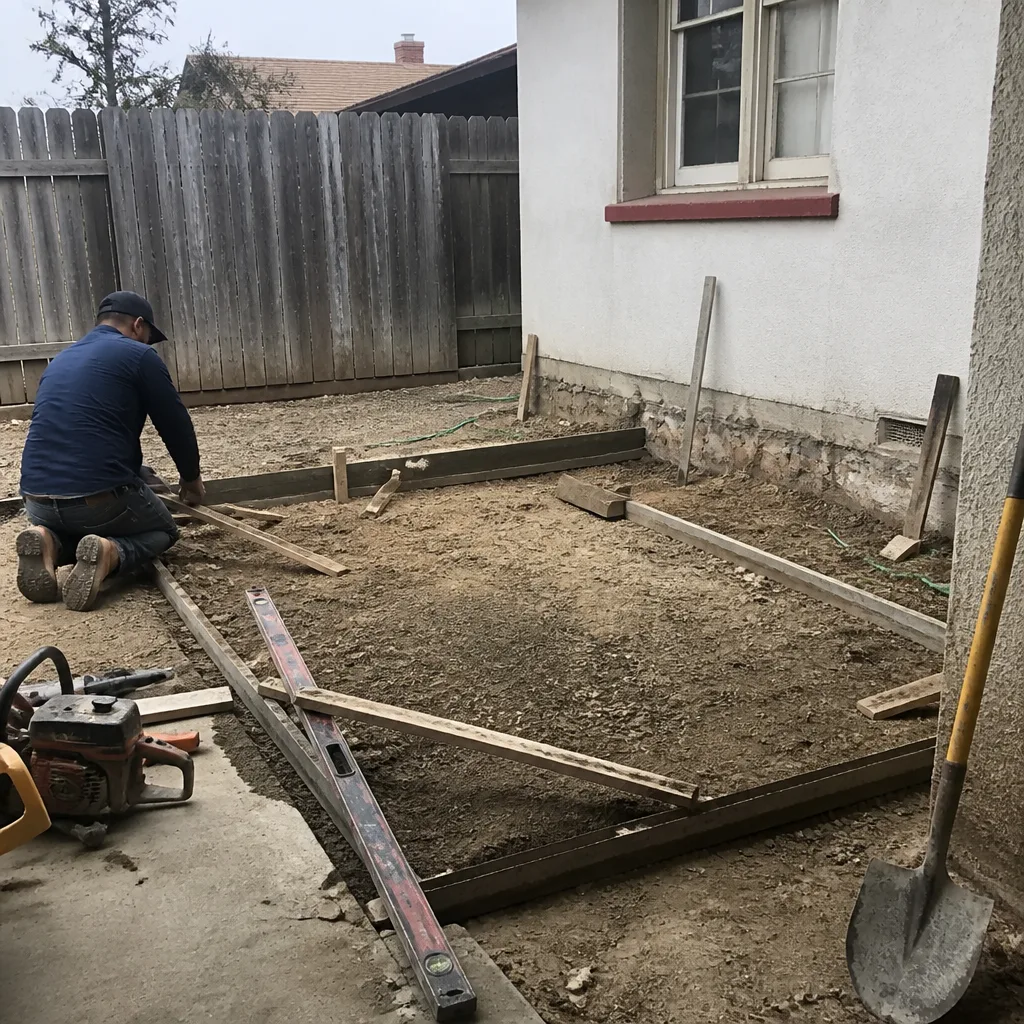 Before
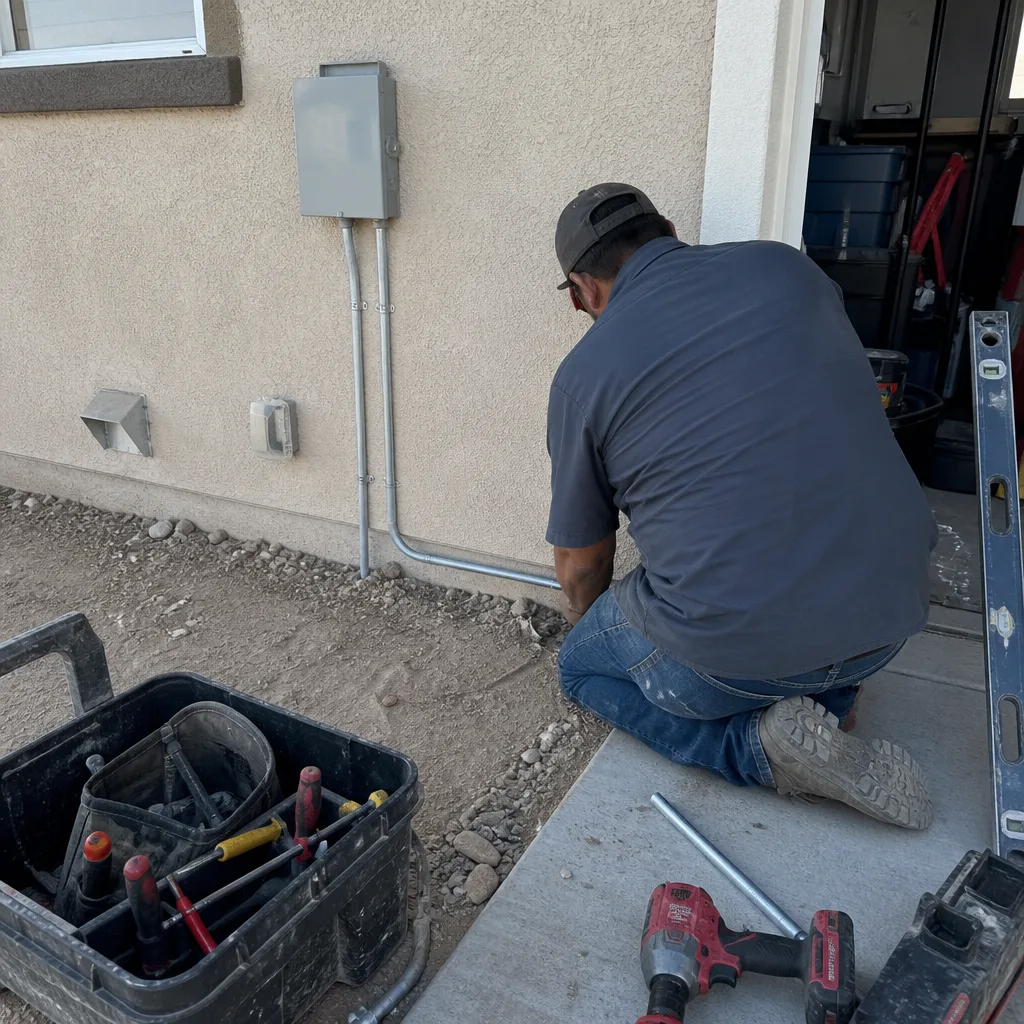 After
 Before
 After