
Last updated October 30, 2026
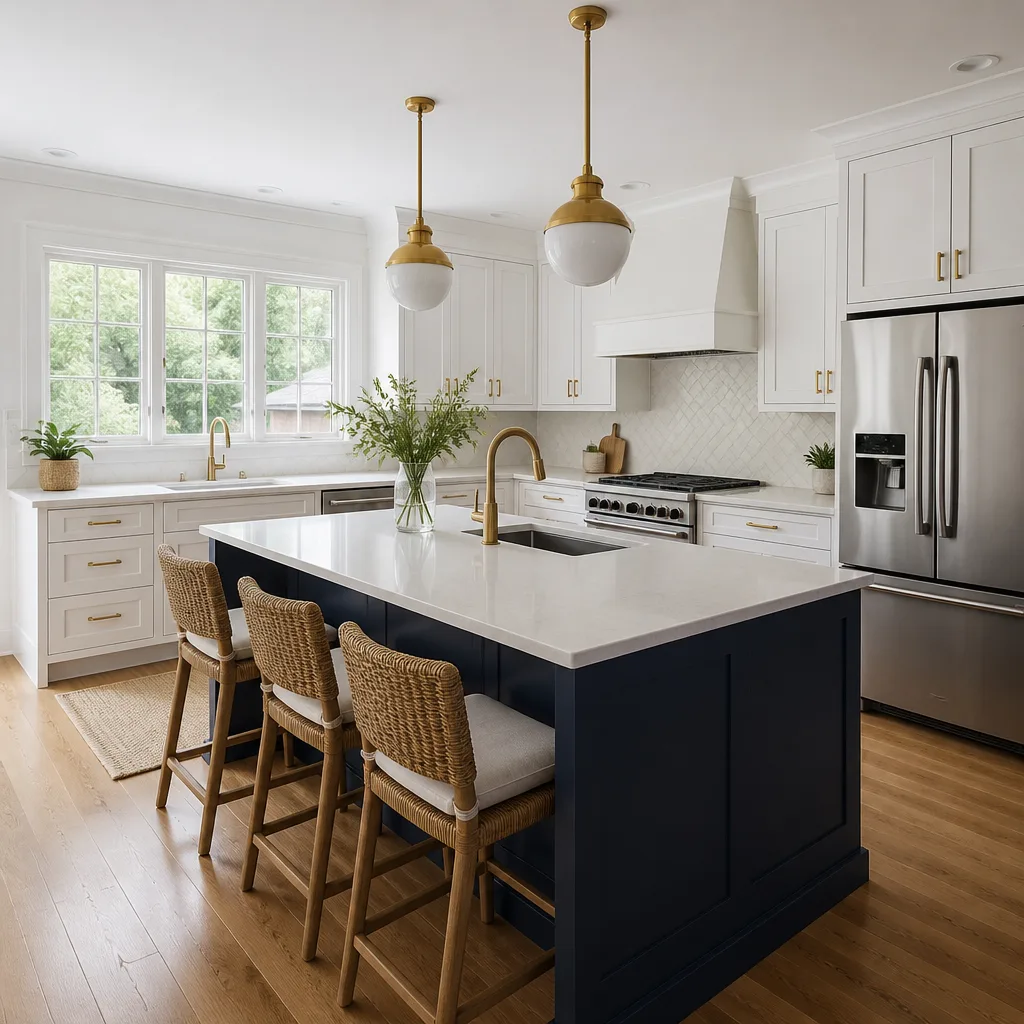 Kitchen remodeling
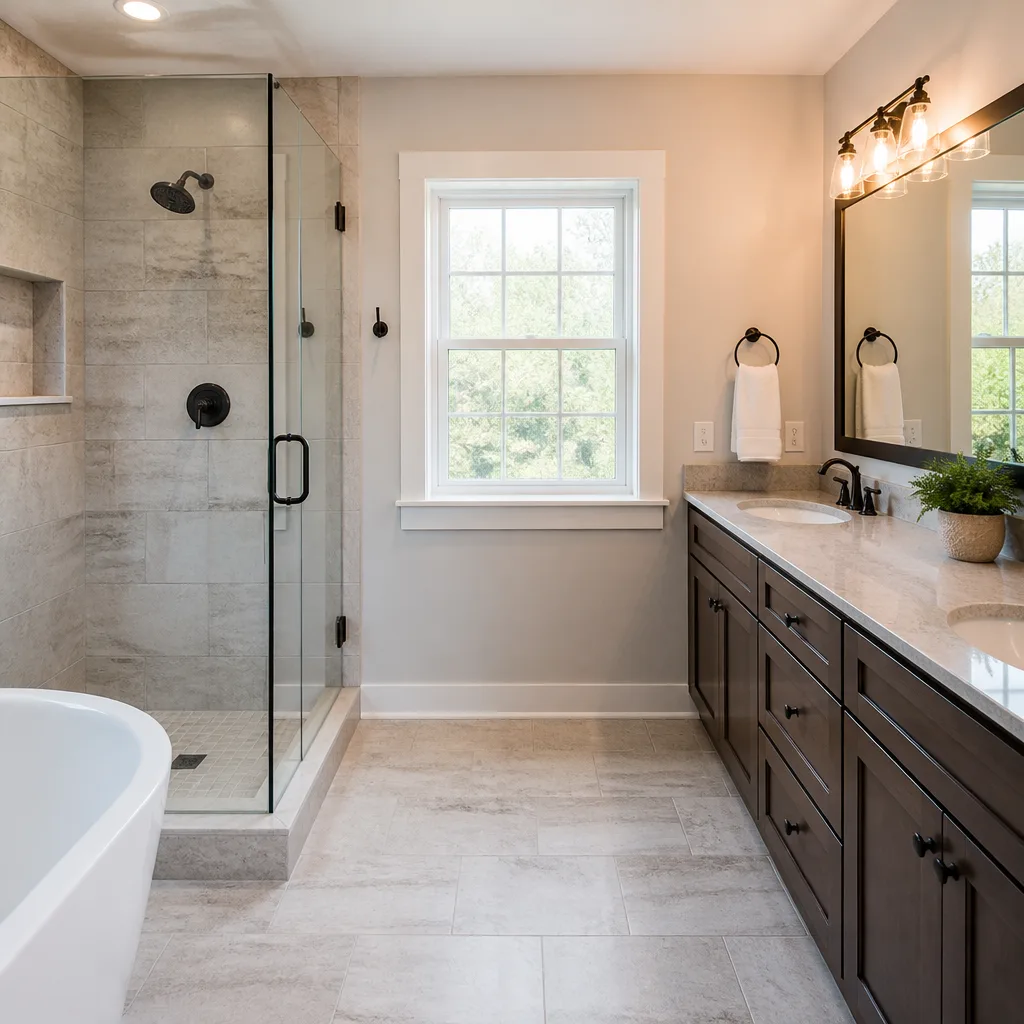 Bathroom remodeling
 Home additions & ADU
 Roofing
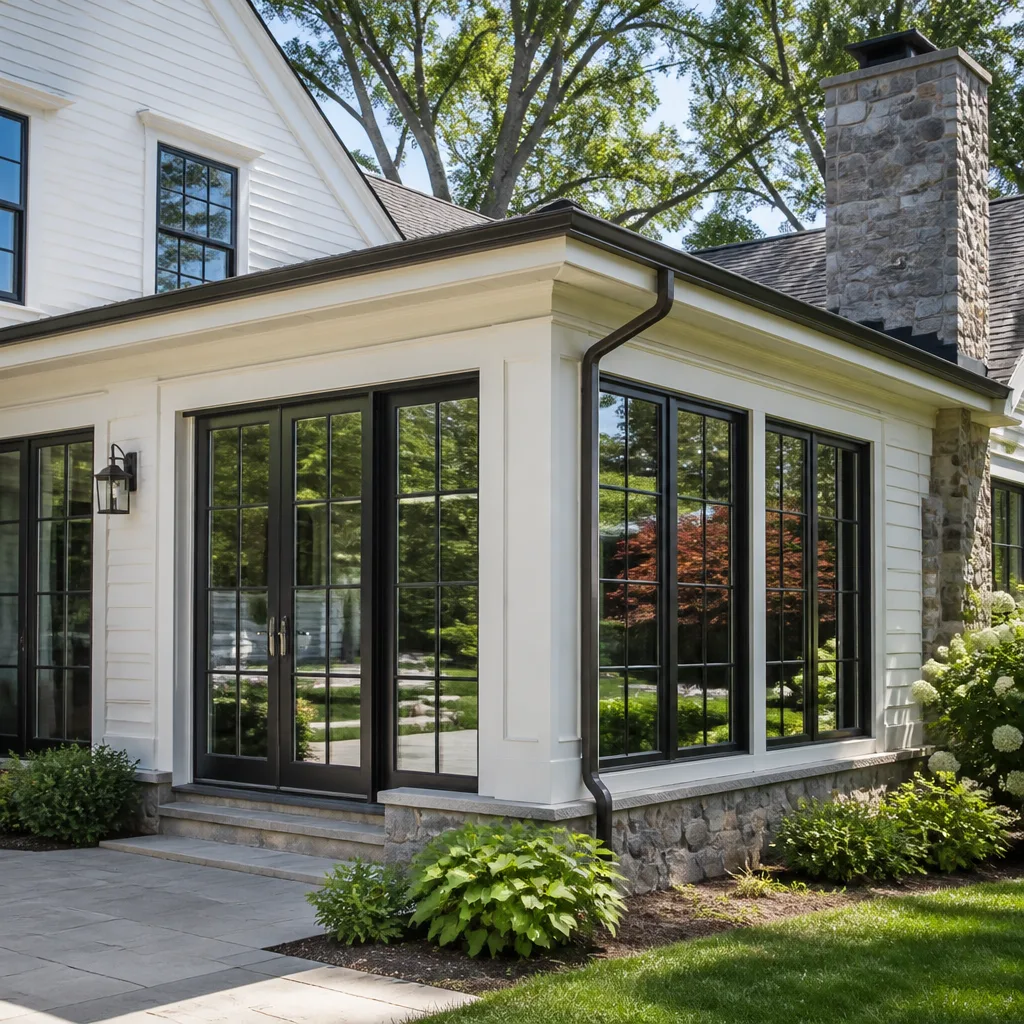 Windows & doors
 Driveway & pavers
 Fence
Free written scope consultation - allowances, timeline, and change-order rules on paper before a single trade is scheduled
Construction Permits, Codes & Inspections in CA: What You Need to Know
Most California homeowners don’t discover their project needed a permit until the inspector’s stop-work order is taped to the front door, or worse, when an escrow agent flags the unpermitted addition during resale and the buyer walks. In Victorville, we’ve watched sellers lose six figures in value over a patio cover that was built 15 years ago without a permit. This guide cuts through the state code jargon and gives you the actual process: what triggers a permit, what inspectors check, how Title 24 changes your material choices, and what to do if you already own unpermitted work. No theoretical advice. Just the system as it really functions in cities like Victorville, Hesperia, Apple Valley, and across San Bernardino County.
Quick Answer
Construction permits in California are required for any work that alters a building’s structure, electrical, plumbing, or mechanical systems, and for any room addition or ADU over 120 square feet. Most single-trade replacements like swapping a faucet or repainting don’t need a permit, but moving a sink, relocating a wall, or re-roofing does. In Victorville, permits are issued through the city’s Community Development Department, while unincorporated San Bernardino County goes through the county’s Land Use Services division.
Styles & brands we work with
Table of Contents
- Which Projects Require Permits in California (and Which Don’t)
- Victorville vs. San Bernardino County: Two Different Permit Systems
- The Permit Process, Step by Step
- What Inspectors Actually Look For at Each Stage
- Title 24 Energy Compliance: What It Means for Your Renovation
- Inherited Unpermitted Work: Retroactive Permits and Disclosure
- What Permits Actually Cost in San Bernardino County
Which Projects Require Permits in California (and Which Don’t)
California Building Standards Code (Title 24 of the California Code of Regulations) sets the baseline. Local jurisdictions like Victorville adopt the state code and add their own amendments. Here’s the line that matters: if you’re changing the structure, the systems, or the occupancy, you need a permit. If you’re replacing like for like without touching structure or rough-in, you generally don’t.
Projects that require a permit in California:
- Room additions of any size, including sunrooms, enclosed patios, and second-story additions
- ADUs (accessory dwelling units), whether stick-built, panelized, or prefab
- Kitchen and bathroom remodels that move plumbing fixtures, relocate walls, or add electrical circuits
- Roof replacements, including tear-offs and re-sheathing, on any structure over 120 square feet
- Window and door replacements when the opening size changes (replacing a window in the same rough opening may be exempt)
- Electrical panel upgrades, service changes, and any new circuit over 120 volts
- Water heater replacements, furnace replacements, and any HVAC equipment swap
- Siding replacement when it involves sheathing repair or changes the wall assembly
- Fences over 7 feet tall, and all retaining walls over 4 feet from bottom of footing to top of wall
- Hardscaping with structures: pergolas attached to the house, patio covers, and any deck over 30 inches above grade
Projects that are exempt from permits in most California jurisdictions:
- Painting, wallpaper, and flooring (including tile, carpet, and hardwood)
- Countertop replacement in the same footprint
- Cabinet refacing or replacing cabinet boxes without moving plumbing or electrical
- Swapping a light fixture, ceiling fan, or outlet in the same location
- Replacing a faucet, toilet, or sink in the same rough-in location
- Fences 7 feet or shorter, unless they’re masonry or serve as a pool barrier
- One-story detached accessory structures under 120 square feet with no utilities
- Patio pavers and flatwork concrete on grade (no structure above)
Here’s the nuance most guides skip: the “same rough-in location” rule is where homeowners get burned. Moving a kitchen sink 8 inches to the left technically changes the drain rough-in. Most inspectors won’t flag it if the work looks clean, but if the drywall is open and the inspector happens to come through for another permit, that unpermitted change can trigger a correction notice for the entire remodel. In Victorville, where many homes are on concrete slab foundations, moving a sink drain even a few inches can mean cutting into the slab, which is a structural modification requiring a permit and an engineer’s letter—one reason we published Construction Warning Signs: A Victorville Homeowner’s Reference Guide.
Victorville vs. San Bernardino County: Two Different Permit Systems
If you live inside Victorville city limits, your permitting authority is the Stallion Contractors home team’s home turf: the Victorville Community Development Department. If you live in unincorporated San Bernardino County, Spring Valley Lake, or parts of Adelanto and Hesperia that fall under county jurisdiction, you’re dealing with San Bernardino County Land Use Services. The two systems look similar on paper but work differently in practice.
Victorville’s process is more streamlined. The city uses an online portal where homeowners can submit applications, upload drawings, and track plan review status. Most over-the-counter permits (water heater, electrical panel, re-roof without structural changes) issue same-day or within 48 hours. Plan review for additions and remodels typically runs 2-3 weeks for the first pass.
San Bernardino County is slower. Expect 4-6 weeks for plan review on a room addition, longer if the property is in a fire hazard severity zone, which much of the High Desert is. The county also requires a separate grading permit for any earthwork over 50 cubic yards, which catches owners who think a simple foundation dig needs no oversight.
A key difference: Victorville does not require a separate drainage study for additions under 500 square feet. The county requires drainage calculations for nearly everything. If your contractor doesn’t know which jurisdiction you’re in, they’ll either overpay for unnecessary engineering or, worse, submit to the wrong authority and lose two weeks.
This is where the single-contractor model matters. When we run a General Contractor in Colton job or a full Victorville remodel, we’re pulling permits from the right jurisdiction on day one, not discovering the jurisdiction issue at the first inspection.
The Permit Process, Step by Step
Here’s the actual sequence for a typical room addition or major remodel in Victorville, from application to final sign-off. Each step has failure points, and we’ll note where things go wrong most often.
- Application and drawings. You submit a site plan, floor plan, structural drawings, and Title 24 energy calculations to the Community Development Department. For anything over $10,000 in valuation, you’ll need stamped drawings from a California-licensed engineer or architect.
- Plan review. The city’s plan checker reviews for code compliance. First-pass comments come back in 2-3 weeks. Common rejections: missing shear wall details, wrong window U-factor on Title 24 docs, and no note for fire sprinkler compliance in wildfire zones.
- Revision and resubmission. You address the comments. Average permit goes through 2 rounds. A Home Remodeling in Colton project with a clean drawing set usually clears in one round.
- Permit issuance and fee payment. You pay plan review fees, permit fees, and any school district fees. The permit is now active and work can begin.
- Scheduled inspections. You call for inspections at each required stage. In Victorville, you schedule online or by phone, and inspections happen next business day in most cases.
- Final inspection and certificate of occupancy. The final inspector signs off all trades. The permit closes. You get a final permit card, which you’ll need if you ever sell.
The single most expensive mistake homeowners make is starting work before the permit is issued. In Victorville, working without a permit triggers a stop-work order, double permit fees, and a mandatory inspection of everything you’ve already built. If the inspector finds work that would have failed in plan review, you’re tearing it out at your own cost.
Home Renovation in Colton teaches the same lesson: the permit process is front-loaded. Delaying it doesn’t speed up the project, it just moves the risk to the most expensive phase.
What Inspectors Actually Look For at Each Stage
Inspectors in Victorville and San Bernardino County aren’t out to fail you. They’re checking for the five or six things that cause real-world failures, and they’ll tell you exactly what they need if you ask. Here’s what each inspection stage actually covers:
Foundation inspection. The inspector checks rebar size and placement, footing depth below grade (usually 12 inches minimum in the High Desert, 18 inches for two-story), and anchor bolt spacing. They’ll look for a compaction report if the soils engineer required one. High Desert soils are expansive in many Victorville neighborhoods, so undersized footings are the most common failure here.
Framing inspection. This is the big one. The inspector verifies stud spacing, header sizes, shear wall nailing patterns, hold-down hardware, and fire blocking. Common re-inspection triggers in Victorville: missing hold-downs at shear wall ends, incorrect nailing schedule on plywood shear panels, and headers installed flat when they need to be on edge.
Rough electrical. Wire gauge, box fill, staple spacing, and ground-fault circuit interrupter (GFCI) protection in wet areas. Victorville operates on the 2022 California Electrical Code, which requires AFCI protection on nearly all residential circuits now. If your electrician is working off the 2019 code, you’ll fail.
Rough plumbing. Drain slope (¼ inch per foot minimum), venting, trap arms, and water line sizing. On slab foundations, the inspector wants to see the under-slab work before the pour. That inspection window is sometimes less than 24 hours, and if you miss the call, the city may require a hydrostatic test at your cost.
Insulation and drywall. R-value verification in walls and attic, air-sealing at top plates, and the Title 24 required insulation certificate posted at the electrical panel.
Final inspection. The inspector walks every room, tests every GFCI, runs every faucet, and checks smoke and carbon monoxide detector placement. They’ll verify the address numbers are visible from the street. You’d be surprised how many final inspections fail on a missing CO detector in a hallway.
Title 24 Energy Compliance: What It Means for Your Renovation
Title 24 Part 6 of the California Code of Regulations is the state’s energy efficiency mandate, and it touches nearly every renovation that involves windows, insulation, HVAC, or lighting. If you’re replacing windows, adding square footage, or upgrading your air conditioner in Victorville, Title 24 compliance is not optional, and the paperwork matters as much as the product.
For window replacements, Title 24 sets maximum U-factor (heat loss rate) and solar heat gain coefficient (SHGC) requirements based on climate zone. Victorville is in Climate Zone 14, which requires windows with a U-factor of 0.32 or lower and an SHGC of 0.25 or lower. That rules out most builder-grade vinyl windows and pushes you toward dual-pane, low-E, argon-filled units from manufacturers like PGT or Therma-Tru, which Stallion supplies through our brand partnerships.
For HVAC replacements, Title 24 requires a minimum SEER rating (currently 14.0 for split systems in Zone 14) and mandates a duct leakage test on any system where more than 40 feet of ductwork is replaced. Many Victorville homes built in the 1980s and 1990s have leaky ductwork in the attic, and the duct test is where bargain HVAC bids fall apart.
Lighting is simpler: all permanently installed fixtures must be high-efficacy LED, and bathrooms and kitchens require vacancy sensors or dimmers in some configurations.
The part most homeowners don’t see: Title 24 compliance requires a certified energy consultant to run a compliance model using software like EnergyPro or CBECC-Res. Those calculations cost $300-$800 per project and must be submitted with your permit application. Skipping the energy calc is the single most common reason permit applications get rejected on first review in Victorville.
Inherited Unpermitted Work: Retroactive Permits and Disclosure
If you bought a Victorville home with an unpermitted patio cover, a converted garage, or a room addition that never got finaled, you have three problems: legal, financial, and insurance. Here’s the realistic path forward.
First, assess the work. Get a licensed contractor or structural engineer to evaluate whether the unpermitted work meets current code. In our experience, most High Desert unpermitted work falls into three buckets: minor items that are easy to legalize, major items that need upgrades, and structural failures that need to come out.
Second, distinguish “unpermitted” from “permitted but not finaled.” If the prior owner pulled a permit and the work passed all inspections except the final, you may only need to schedule the final inspection and pay a small fee. Check with the Victorville Community Development Department; they can look up permit history by address.
Third, pursue a retroactive permit. For work that was never permitted at all, you’ll file for an “as-built” permit. This requires drawings of the existing condition, a structural review, and often an engineer’s letter. You may need to open walls to verify framing, electrical, and insulation. The city will charge double standard permit fees as a penalty.
Fourth, understand disclosure. When you sell, California law requires you to disclose any unpermitted work on the property. If the buyer’s lender appraises the unpermitted square footage and it doesn’t match county records, the loan can fall through. Legalized work adds the square footage to the tax roll and the resale value.
One thing we tell every client who inherits unpermitted work: don’t ignore it. The cost to legalize is almost always less than the value lost at resale, and the legalization process forces whatever corrections are needed to make the structure safe. Insurance companies in California are increasingly denying claims on structures that lack permits, especially in wildfire-prone areas like the Victor Valley.
What Permits Actually Cost in San Bernardino County
Permit fees in California are valuation-based, meaning the city charges a percentage of the estimated construction cost. Here’s what you can expect for common projects in Victorville and unincorporated San Bernardino County:
- Water heater replacement: $80-$150
- Electrical panel upgrade (100A to 200A): $150-$300
- Re-roof (no structural changes): $250-$500
- Window replacement (whole house, no structural changes): $200-$400
- Bathroom remodel (moving fixtures, new circuits): $700-$1,500
- Kitchen remodel (structural changes, new plumbing and electrical): $1,200-$2,500
- Room addition (400 sq ft): $2,500-$5,000, plus plan review fees of $500-$1,200
- ADU (800 sq ft): $5,000-$10,000, plus school district fees which can add $3,000-$8,000 in many San Bernardino County districts
These totals exclude the Title 24 energy calculations, engineering stamps, and any soils reports if required. For a room addition in Victorville, the all-in permit and design cost typically lands between 3% and 5% of the construction budget.
Common Mistakes to Avoid
- Assuming a handyman can pull the permit. In California, the permit applicant must be the property owner or a licensed contractor. A handyman without a license cannot legally pull a permit, and work performed by an unlicensed individual over $500 in labor and materials is a violation of contractor law.
- Not checking jurisdiction before starting. A Victorville address in the county records doesn’t always mean the county issues your permits. Annexations and sphere-of-influence adjustments mean some Victorville-area properties answer to the county. Confirm before you submit.
- Ignoring Title 24 until the last minute. The energy compliance documentation takes 1-2 weeks from a certified consultant. Waiting until your drawings are done means your permit sits on someone’s desk while you pay holding costs on the project.
- Building a patio cover under 120 square feet and calling it exempt. The exemption applies to detached accessory structures. A patio cover attached to the house is regulated as an addition and needs a permit regardless of size.
- Skipping the final inspection. An open permit on the county record is a bigger resale problem than no permit at all. Buyers’ lenders flag open permits constantly. Close them out.
- Choosing a contractor based on price alone. A bid that excludes permit fees, Title 24 calcs, and engineering will come in 15% lower and then hit you with change orders once the permit is pulled. A full-scope contractor like Stallion includes those costs in the first number you see.
See the difference
 Before
 After
 Before
 After
 Before
 After
When to Call a Professional
Any project that touches structure, electrical, plumbing, or mechanical systems in your Victorville home is a job for a licensed general contractor who pulls permits as standard practice; our General Contractor Maintenance Checklist for Victorville Homeowners covers what to verify before hiring. If your scope includes a room addition, an ADU, a kitchen or bath remodel that moves fixtures, a roof replacement, or window replacements that change rough openings, you need a contractor who has already navigated the local permit process dozens of times. The risk of doing it wrong isn’t just the double permit fee; it’s the unpermitted square footage that becomes a liability at resale. Stallion Contractors offers free estimates in Victorville and handles the entire permit process, from Title 24 calcs to final inspection, as part of the build.
If you are planning a substantial renovation anywhere in San Bernardino County, call (855) 600-3192 to schedule a free estimate.
Frequently Asked Questions
A building permit in Victorville typically costs between $150 for a simple fixture replacement and $10,000 for an ADU, depending on the project’s valuation and scope. The city’s Community Development Department calculates fees as a percentage of estimated construction cost, with plan review fees added separately. Call (855) 600-3192 for help estimating your specific project’s permit costs.
If an inspector discovers unpermitted work, the city issues a stop-work order, doubles the permit fees, and requires a full inspection of everything already built. Work that fails inspection must be corrected or removed at your expense. In Victorville, the city can also issue code enforcement citations, which become a lien on the property if unpaid.
Yes, California law allows property owners to pull permits and act as their own contractor for work on their primary residence. However, you assume all liability for code compliance, and many jurisdictions, including San Bernardino County, require an owner-builder verification form and may restrict the permit to your primary residence only. If you hire workers, you’re responsible for their workers’ compensation insurance.
Over-the-counter permits like water heater and electrical panel replacements issue same-day or within 48 hours. Plans requiring review, like room additions and kitchen remodels, take 2-3 weeks for first-pass comments in Victorville. County projects in unincorporated areas run 4-6 weeks.
Yes, any roof replacement on a structure over 120 square feet requires a permit in Victorville and throughout San Bernardino County. The permit verifies the new roofing system meets current code, including Title 24 cool roof requirements in Climate Zone 14. Re-roofing without a permit is one of the most common disclosure problems at resale.
Title 24 Part 6 is California’s energy efficiency building code, and it sets mandatory standards for windows, insulation, HVAC equipment, and lighting in every renovation. For Victorville homes in Climate Zone 14, Title 24 requires specific window U-factors and SHGC ratings, minimum SEER ratings on air conditioners, and documented compliance calculations submitted with your permit. Non-compliant renovations can fail final inspection and require corrective work.
The Bottom Line
Construction permits in California are not a suggestion, a tax, or a bureaucratic hurdle. They’re the paper trail that protects your home’s resale value, your insurance coverage, and your family’s safety. In Victorville and San Bernardino County, the process is manageable when the drawings are clean, the Title 24 calcs are done early, and the contractor knows which jurisdiction actually issues the permit. The cost of legal construction is predictable. The cost of unpermitted work is not. If your project touches structure or systems, pull the permit. If you’re not sure whether it does, ask a licensed contractor before you open the first wall, or browse our more guides & resources on Victorville construction.
Written by the team at Stallion Contractors, serving Victorville since 2011.